
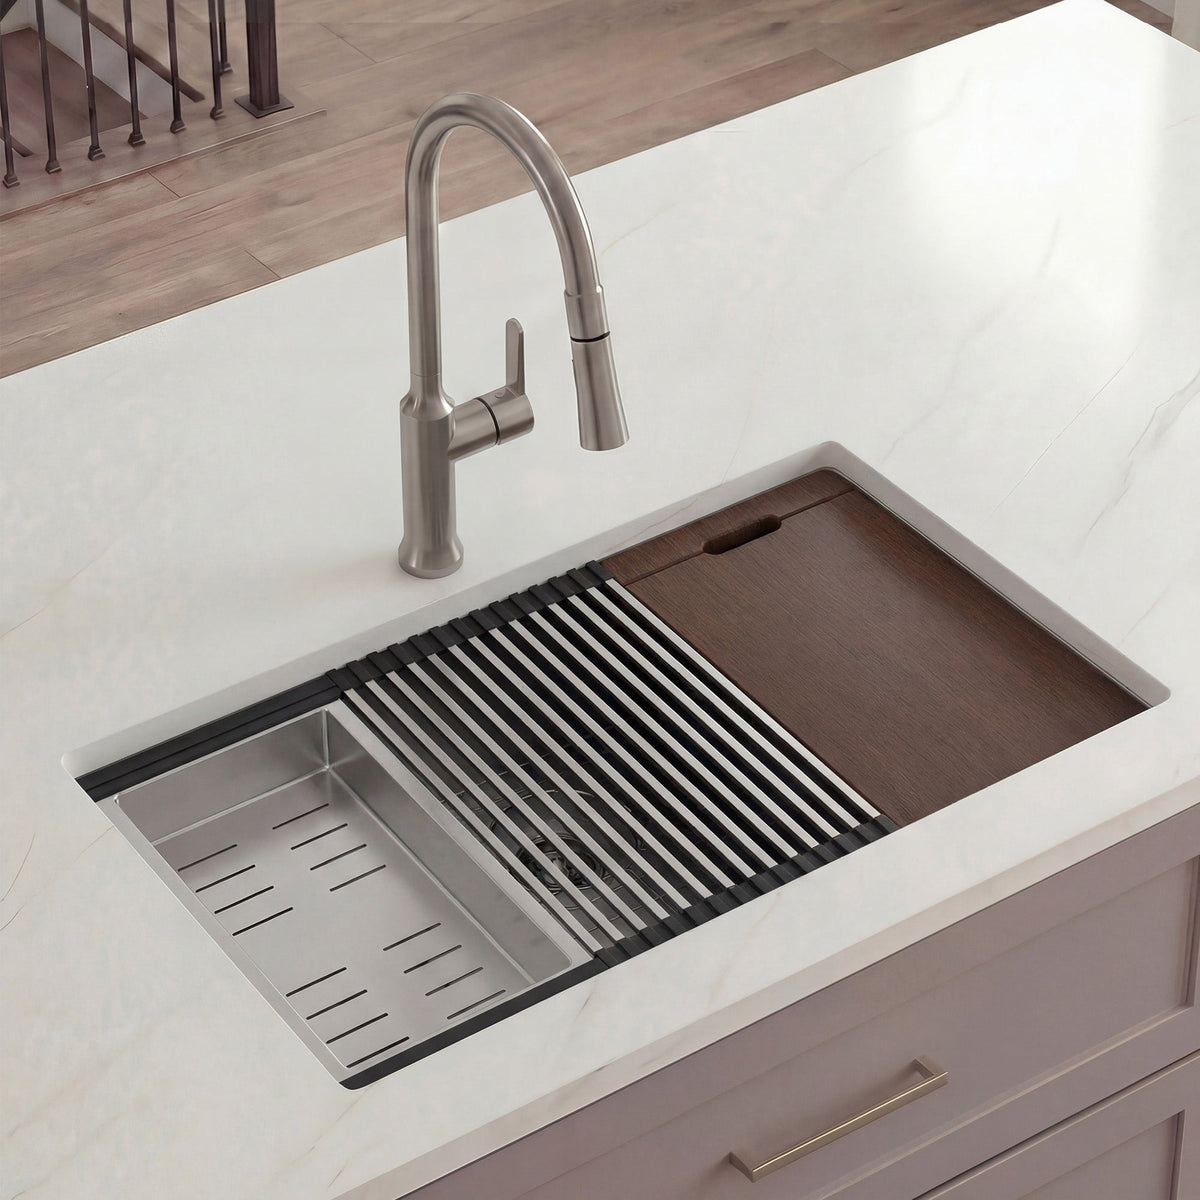
When you’re picking out a new kitchen sink, the sheer number of options can feel overwhelming. But here’s a little secret from the pros: your starting point isn’t the sink itself—it’s the cabinet it’s going into. The most common kitchen sink widths fall roughly in the 22 to 36 inch range, but that number is meaningless until you know the space you have to work with.
Think of your sink base cabinet as the frame for your picture. A practical rule of thumb is to choose a sink that’s a couple of inches narrower than the cabinet’s interior width. That leaves room for mounting hardware, countertop overhang, and plumbing so the installation is secure instead of forced.
Decoding Standard Kitchen Sink Sizes
The very first thing to measure is your sink base cabinet. That single measurement shapes nearly all of your sink choices. Get it right at the beginning, and you avoid a lot of frustration later.
For example, if you have a standard 36‑inch base cabinet, you’re typically looking at a maximum sink width of about 32–33 inches. Leaving several inches of clearance makes it much easier to secure the sink, attach mounting clips (for undermounts), and connect the drain without fighting for space.
Cabinet Width vs. Maximum Sink Size
This relationship between the cabinet and the sink is the most important constraint in your project. To make it easier, you can use a simple guide that shows which sink sizes usually work with common cabinet widths.
Knowing your cabinet size instantly narrows the field so you can stop scrolling through sinks that were never going to fit your space. Matching fixtures to real‑world cabinet dimensions is the foundation of a smooth kitchen upgrade.
How to Measure for a Perfect Sink Fit
Getting the right kitchen sink isn’t just about picking a style you love; it starts with a tape measure. Before you add a sink to your cart, you need to understand the space you’re working with. Even being off by half an inch can turn a simple swap into a more complicated renovation.
Accurate measurements are the single most important part of a successful installation. They help ensure your new sink will slide into place without last‑minute cutting, patching, or cabinet modifications.
Start with Your Cabinet’s Interior
Focus on the three dimensions that really matter: the interior width, depth, and height of your sink base cabinet. Think of these numbers as the maximum “box” your new sink has to fit into.
-
Interior Width:
Open the doors under your current sink and measure from the inside of the left cabinet wall straight across to the inside of the right wall. This is your most important number. -
Interior Depth:
Measure from the back wall of the cabinet to the inside of the front frame. This tells you how much front‑to‑back space you have for the sink and any accessories. -
Available Height:
Measure from the cabinet floor up to the underside of the countertop. This really matters if you’re considering a deep sink or planning to add a garbage disposal.
The “Minus a Few Inches” Rule of Thumb
Once you know the interior width, apply the common installer guideline: your sink should be a few inches narrower than the interior of the cabinet. This creates room for mounting hardware, countertop overhang, and connections.
For example, if your cabinet’s interior width is about 36 inches, you’re usually looking at a sink in the 32–33 inch range. That buffer is your best friend, especially for undermount sinks that rely on clips and adhesive to hang from the countertop.
This simple three‑step process—measure the cabinet, then choose the sink—is the key to getting it right the first time.
Don’t Forget the Obstacles
Beyond the cabinet walls, check for anything that could complicate installation:
-
Plumbing Location: Note where your water lines and drain are. A sink with a center drain may require adjustments if your existing plumbing is far off to one side.
-
Countertop Thickness: Thick stone counters take up more space where undermount clips and brackets need to fit.
By factoring in these details, you’re not just measuring a box—you’re building a complete blueprint for a smooth, hassle‑free installation.
Choosing Between Single and Double Bowl Sinks
Once you know what will fit, you’ll hit one of the biggest decisions in kitchen design: single bowl or double bowl? This choice affects how you prep, clean, and work at the sink every single day. The best option depends on your cooking style, cleanup habits, and cabinet size.
There’s no universal “best” layout—just the one that’s best for you.
The Case for the Single Bowl Sink
A single bowl sink is the minimalist workhorse of the kitchen. Typically somewhere between about 24 and 36 inches wide, it’s one large, uninterrupted basin. No dividers, no barriers—just open space.
This design really shines when you’re dealing with bulky items:
-
Large roasting pans
-
Baking sheets
-
Oversized stockpots
All fit more easily when you’re not fighting a center divider. If you cook often or prefer to soak bigger pieces, that extra uninterrupted space can be a game‑changer. For homeowners who value maximum usable volume and straightforward cleaning, the single bowl layout is hard to beat.
The Advantage of the Double Bowl Sink
A double bowl sink is the multitasker’s favorite. These sinks split the space into two separate compartments and generally work best with wider base cabinets. A double bowl lets you, for example, soak dishes on one side while rinsing vegetables or hand‑washing delicate items on the other.
Common configurations include:
-
50/50 Split: Two equal‑sized bowls, ideal for a traditional wash‑and‑rinse workflow.
-
60/40 Split: One larger bowl for heavy‑duty washing and a smaller bowl for prep, soaking utensils, or quick rinses.
This kind of functional separation is a big plus in busy kitchens. Instead of one large space doing everything, a double bowl sink offers built‑in organization that fits the way many households cook and clean. In the end, the right choice is the one that matches your daily habits and the way you like to work.
Sizing Specialty Farmhouse and Undermount Sinks
Standard drop‑in sinks are fairly forgiving when it comes to installation. Farmhouse and undermount sinks, on the other hand, demand more precise planning. They deliver a high‑end, integrated look—but only if you get the measurements and support right.
Farmhouse (apron‑front) sinks have a distinctive front panel that’s exposed and extends slightly beyond the cabinet run. That design turns the sink into a focal point, but it also means you can’t usually drop one into a standard sink base without modifications.
Mastering Farmhouse Sink Dimensions
One of the most common mistakes is buying a farmhouse sink and assuming it will fit in a regular sink cabinet. In reality, farmhouse models typically require a dedicated farmhouse sink base, designed with a shorter front and proper support under the apron.
Key points:
-
Many farmhouse sinks fall in the 30–36 inch width range, making them ideal as a centerpiece in medium to large kitchens.
-
The base cabinet is usually designed to match the sink width (for example, a 33‑inch farmhouse sink installed in a 33‑inch farmhouse base), with internal framing and reinforcement sized for that specific model.
Because of their weight and exposed front, farmhouse sinks need careful coordination between the sink manufacturer’s specifications, the cabinet maker, and the countertop fabricator.
The Precision of Undermount Sinks
Undermount sinks deliver a sleek, easy‑to‑wipe‑down look. The countertop runs over the top edge of the sink, so crumbs and spills can be pushed straight into the basin. But that clean appearance leaves little room for error.
For undermounts:
-
The cabinet’s interior width must allow space not only for the sink itself, but also for clips, brackets, and any reinforcement.
-
The countertop cutout must follow the sink template closely, since the counter edge will remain fully visible.
Unlike drop‑in sinks, where the rim can hide small imperfections, undermount sinks put craftsmanship on full display. That’s why guidelines like leaving several inches of cabinet clearance become especially important. For example, a 30‑inch undermount sink will generally require a base cabinet that’s a few inches wider to accommodate the bowl and mounting hardware.
It’s easy to see why stainless steel undermounts in the 30–33 inch range are so popular: they hit a practical balance between generous space, reasonable weight, and compatibility with standard 33‑ or 36‑inch base cabinets.
How Your Sink’s Material Shapes Its Size and Design
Sink material isn’t just about appearance and durability—it also influences what sizes and shapes are practical. The stronger and more stable the material, the easier it is to build large, modern designs that still perform well in daily use.
For example:
-
High‑quality stainless steel is strong relative to its weight, which allows manufacturers to create large, open single‑bowl sinks with modern, tight‑radius corners.
-
Heavier materials like fireclay or cast iron can support deep basins and farmhouse designs, but they also add significant weight that your cabinets must support.
Understanding how each material behaves helps you choose a sink that not only looks good and fits the cabinet, but is also engineered to handle real‑world kitchen use.
It’s All in the Thickness
For stainless steel sinks, thickness is measured in gauge: the lower the gauge number, the thicker the steel. This becomes even more important as sink sizes increase.
-
A large 30–33 inch single‑bowl sink made from thicker (lower‑gauge) steel will generally:
-
Resist dents better when pots and pans are dropped in
-
Help reduce noise from running water and dishes
-
In contrast, thin steel can feel “tinny” and may flex or drum more easily, especially in bigger sinks where the open basin can act like a sound amplifier.
Material also affects how the sink is installed:
-
Stainless Steel: Typically lighter, making it a good candidate for undermount installations without extreme cabinet reinforcement in most standard scenarios.
-
Fireclay or Cast Iron: These can be very heavy, especially in larger farmhouse formats. The base cabinet often needs additional bracing or a specially designed support frame to safely carry the weight of the sink, water, and dishes.
In short, a sink’s material—and its thickness—plays a major role in what sizes and styles are feasible, and in how the sink will feel and sound during everyday use.
Key Installation Factors for Any Sink Size
Choosing the perfect sink on paper is one thing; making it work in your actual kitchen is another. A great sink won’t live up to its potential if it’s not properly supported and connected. The details of installation are what ensure your sink looks good and performs reliably for years.
This is particularly critical with heavy sinks like cast iron or fireclay farmhouse models, which can weigh a lot even before they’re filled with water and cookware. Those units demand strong structural support built into the base cabinet and, in some cases, additional framing or rails.
Countertop Cutouts and Plumbing Realities
How your sink mounts to the counter changes the installation approach:
-
Drop‑In (Top‑Mount) Sinks:
Their rim rests on top of the countertop, which can hide minor imperfections in the cutout. That forgiveness makes them popular for simpler installations and some DIY projects. -
Undermount Sinks:
These require a smooth, accurately cut and well‑sealed countertop opening. The exposed counter edge needs to be polished and properly finished to resist moisture and stains.
Beyond the cutout, you need to think about everything that shares space with the sink:
-
Garbage Disposal: Deeper bowls reduce the vertical space available for mounting a disposal and routing the drain.
-
Drain Slope: Your drain line still needs proper downward slope for good drainage, even with a deeper sink.
-
Faucet and Accessories: Leave enough clearance behind the sink for faucet handles, sprayers, soap dispensers, and easy cleaning.
With all these variables, working with an experienced installer is often money well spent. A professional can anticipate potential conflicts, ensure heavy sinks are properly supported, and deliver watertight plumbing connections that turn your new sink into a long‑term asset instead of a source of problems.
Your Kitchen Sink Size Questions, Answered
Feeling confident about your final choice is important. Here are answers to some of the most common questions homeowners ask when they’re narrowing down sink sizes.
What’s the Go‑To Size for Most Kitchen Sinks?
For many standard kitchens, a sink between about 30 and 33 inches wide is a sweet spot. That range typically fits well into a 36‑inch base cabinet, which is very common in residential layouts.
A sink this size offers plenty of room for daily use, whether you prefer a generous single bowl or a practical double bowl, without overwhelming the countertop or requiring highly customized cabinets.
Can I Fit a 33‑Inch Sink in a 33‑Inch Cabinet?
In most cases, no. You need some clearance between the sink and cabinet walls. The sink needs to be smaller than the base cabinet so there’s room for:
-
Mounting clips or brackets
-
Countertop overhang
-
Plumbing and any reinforcements
A common guideline is that a 33‑inch sink is best paired with a 36‑inch sink base cabinet, especially for undermount installations. That extra space reduces stress on the cabinet and countertop and makes for a much smoother install.
Does Sink Depth Really Matter?
Absolutely. Sink depth directly affects both function and comfort:
-
Deeper bowls (around 9–10 inches):
Great for containing splashes and hiding dishes, and for washing big pots and pans without water sloshing over the edge. -
Shallower bowls (around 7–8 inches):
Often more comfortable for people who don’t want to bend as far, and can work better in tighter cabinet spaces or where there’s a garbage disposal and limited room for plumbing.
The right depth is a balance between capacity, ergonomics, and how much under‑sink space you need for storage or equipment.
How Do I Pick a Sink for a Corner Cabinet?
Corner cabinets create a unique set of challenges because of their shape and depth. Standard rectangular sinks rarely make full use of that space. For corner installations:
-
Look for sinks specifically designed as corner or “D‑shaped” models.
-
Carefully measure both the visible front width and the depth to the back corner.
Always verify that the sink is intended for corner use and that the manufacturer’s specs match your cabinet’s geometry. Getting those measurements right up front saves you from difficult adjustments later.
Upgrade Your Kitchen with GRANDJOY
The right kitchen sink size brings together form and function—fitting your cabinet, matching your workflow, and standing up to years of use. When you combine accurate measurements with a well‑chosen material and layout, your sink becomes a central, dependable part of your kitchen.
Ready to find a sink that pairs flawless sizing with reliable performance and style? GRANDJOY offers a curated collection of premium kitchen fixtures designed for real‑world kitchens. Explore the latest designs and configurations at All Kitchen Sinks and discover the sink that fits your space—and your life—perfectly.


Leave a comment
This site is protected by hCaptcha and the hCaptcha Privacy Policy and Terms of Service apply.